
Radiator or Air-to-Air Heat Pump for an Attic Conversion?
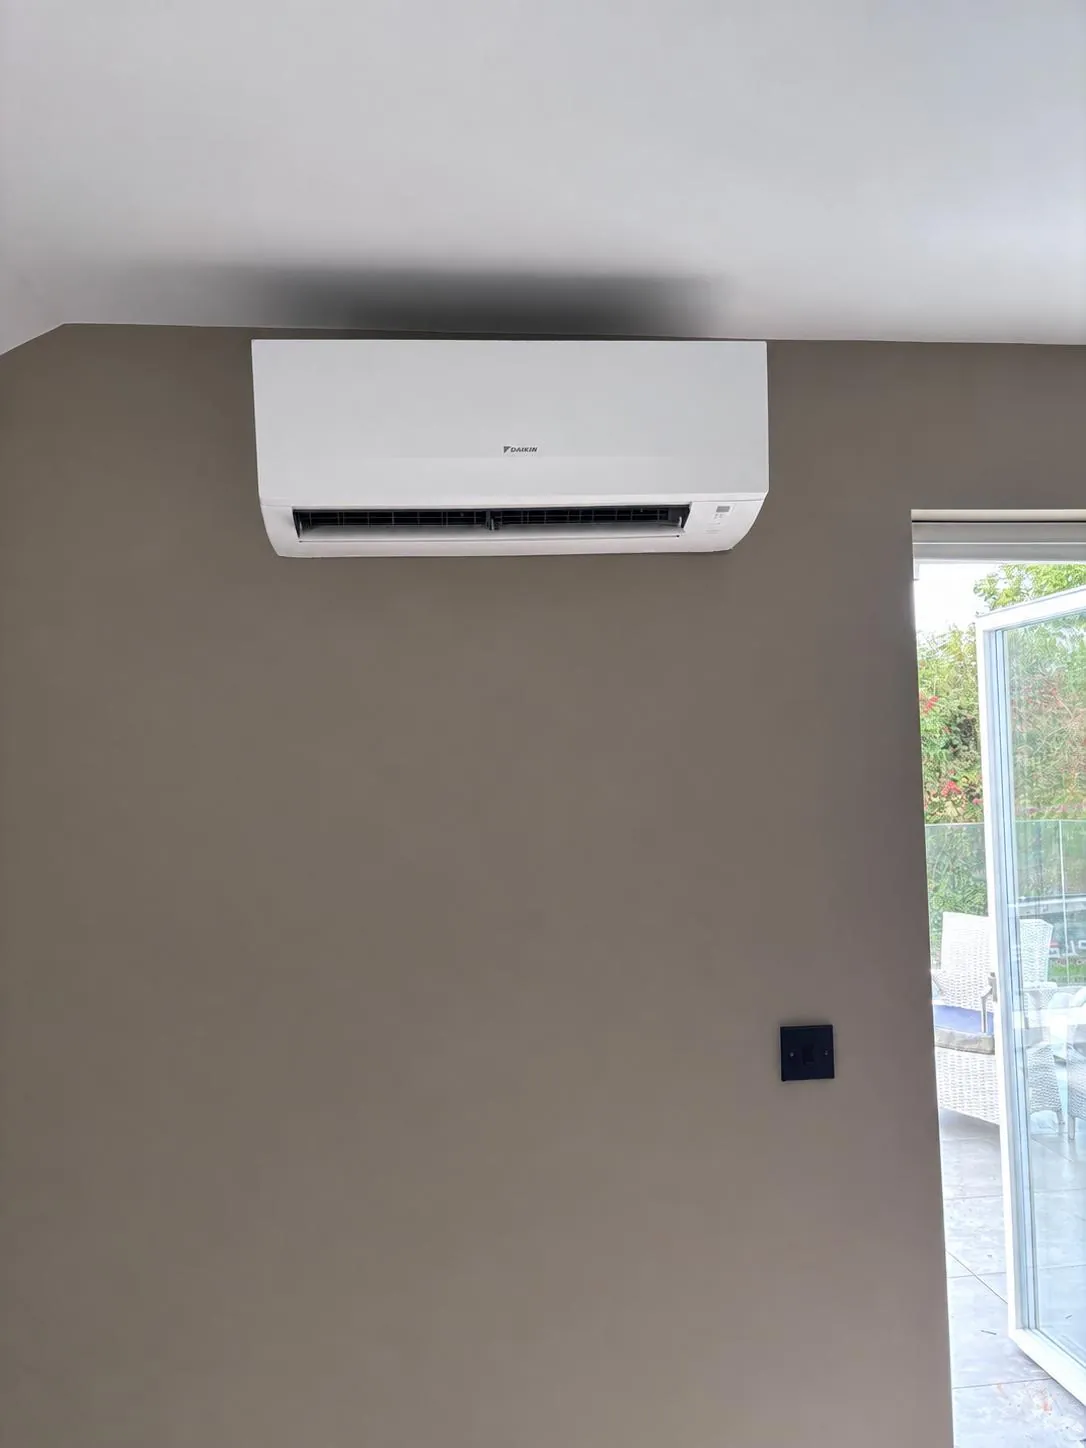
Somewhere around week three of an attic conversion, standing in a room that is still mostly insulation and dust, somebody will ask where you want the radiator. It sounds like a small decision. It is the moment you decide whether the room will be usable in July.
Here is the short version. If the attic is a spare bedroom that gets used a handful of nights a year, a radiator is usually fine and usually cheaper. If it is going to be a home office, a teenager's bedroom, a snug or anything you will sit in on a bright afternoon, a radiator answers half the question and leaves the other half to a fan.
The rest of this guide explains why that is, what each system does, what each one involves in a room with sloping ceilings, and the grant question that a surprising number of homeowners get wrong.
What this covers
Why your attic will be the warmest room in the house
Irish houses were not built with summer in mind, and for most of our history they did not need to be. That has been shifting, and the research is fairly blunt about it. A recent study of overheating risk in Irish dwellings estimates that up to one in ten occupied homes is now at risk of overheating, and the pattern it describes is not random. Top-floor spaces run hottest. South and west facing rooms are worst. Bedrooms overheat at night more often than living rooms do during the day.
Then comes the part that catches people out. The same research found that better insulated homes are at higher risk, not lower. Thermal upgrades are designed to stop heat leaving. In January that is exactly what you want. In July the heat that gets in during the afternoon has nowhere to go.
A new attic conversion is the sharpest version of that problem in the whole house. It is the newest and best insulated space you own, it sits directly under the roof, it usually has roof windows facing straight up at the sky, and it has almost no heavy material in it to absorb heat during the day.
- 1Direct sun on the glass. A roof window faces the sky, so it collects far more afternoon sun than a vertical window in the same wall would.
- 2Heat from the rest of the house. Warm air rises. The attic sits at the top of that column and receives it all day.
- 3Fresh insulation in the slopes. Excellent in January. In July it holds the day's heat in the room instead of letting it escape.
- 4Very little mass to soak it up. Plasterboard and timber warm quickly and give that heat straight back after sunset.
None of this is an argument against insulating an attic conversion properly. It is an argument for thinking about how the room sheds heat in summer, not only how it holds heat in winter. And that is a question a radiator has no answer to.
What the two options really are
A radiator is part of your home's wet heating system. Hot water arrives from the boiler through a flow and return pair, the radiator gives that heat to the room, and the cooled water goes back. Adding one to an attic is a plumbing job, and whether that is easy depends on whether your existing boiler and pipework have capacity for another room and how far the pipes have to travel.
An air-to-air heat pump is a different animal. It is what most people mean by air conditioning: a wall-mounted indoor unit connected to a small outdoor unit by two refrigerant pipes and a condensate drain. It does not connect to the radiator circuit at all. The refrigerant cycle can run in either direction, which is the whole reason one box can warm the room in February and cool it in July.
- 1A radiator is part of the house's wet system. Hot water arrives from the boiler through a flow and return pair. Whether that works for a new attic room depends on the capacity your existing boiler and pipework have left.
- 2An air-to-air system is its own circuit. Two small refrigerant pipes and a condensate drain link the wall unit to an outdoor unit. It never touches the radiator circuit.
- 3The refrigerant cycle runs in either direction. That single reversal is the whole reason one box can warm the room in February and cool it in July.
Worth clearing up a naming confusion while we are here. An air-to-air heat pump and an air-to-water heat pump are not the same thing. Air-to-water replaces your boiler and feeds radiators or underfloor heating for the whole house. Air-to-air heats and cools the air in a room. They get lumped together as "heat pumps" in conversation and that causes real problems at quotation stage, particularly around grants. More on that shortly.
Side by side
| Radiator | Air-to-air heat pump | |
|---|---|---|
| Heats the room | Yes | Yes |
| Cools the room | No | Yes |
| Depends on the boiler | Yes, including its spare capacity | No, it runs on electricity independently |
| Wall space used | Floor level, usually under a window, competes with furniture | High on a flat wall, competes with nothing but needs clear airflow |
| Outdoor equipment | None | One outdoor unit, needs a position and servicing access |
| Running cost driver | Gas or oil, plus whatever the boiler loses heating water for one room | Electricity, but a heat pump moves several units of heat per unit of power |
| Filters the air | No | Yes, basic filtration on recirculated room air |
| Dehumidifies | No | Yes, as a by-product of cooling |
| Provides hot water | No, that is the cylinder's job | No |
| Counts as ventilation | No | No |
| Best fit | Occasional-use room, heating only, boiler has headroom | Room used year round, especially with roof windows or a south or west aspect |
Swipe the table sideways to see both columns.
One caveat on that table. "Best fit" is a starting point, not a verdict. A north-facing attic under a slate roof with one small window behaves very differently from a south-facing one with two large roof windows, and the right answer changes with it.
Cost, and the grant question people get wrong
As a line item, a radiator is almost always the cheaper of the two. That is the easy part. The harder part is that a radiator price and an air conditioning price are not describing the same finished job, so comparing the two numbers directly tells you very little.
What you want is the cost of each complete installation: the equipment, the pipework or connections, the electrical work, the controls, the making good afterwards and who is responsible for each of those. Our air conditioning cost guide for Ireland and our Cork installation pricing page set out what goes into an air-to-air figure. Your own quote still needs a defined scope beside it.
The grant question
This one comes up constantly, and the answer has two halves.
Half one: yes, air-to-air heat pumps do appear on SEAI's grant list. The current heat pump grant table includes air to air at €7,500, with a note that these systems do not provide hot water. So it is not true that air-to-air is excluded outright.
Half two: that grant is for installing a heat pump to replace your home's main heating system. It also requires the home to have been built and occupied before 2021, a heat loss indicator of 2.3 W/(K·m²) or better for pre-2007 homes (or a technical assessment instead), an SEAI registered contractor, grant approval before any work starts, and a post-works BER.
So what does that mean for an attic? A single unit in a converted attic while the boiler keeps heating the rest of the house is an additional comfort system, not a main heating system replacement. On its own it does not meet the grant's purpose. If someone quotes you for one attic unit and mentions €7,500 in the same breath, ask them to show you in writing which scheme they mean and which conditions you meet.
If you are separately considering a whole-house heating change, that is a different conversation entirely, and the grant may well be relevant to it. Start with SEAI's own heat pump grant page rather than with a contractor's summary of it.
What an air-to-air install involves up there
Attic rooms are the fiddliest rooms in a house to fit anything into, and it is far easier to solve that before the plasterboard goes on than after. Four things decide whether the job is tidy or awkward.
- 1Wall height for the indoor unit. It sits near the ceiling with a gap above it. In a room with sloping ceilings the only full-height flat wall is often the gable or the knee wall, and that shapes the layout.
- 2A clear throw across the room. Air has to reach the far corner. A wardrobe or a stud wall planned in front of the unit quietly undoes the design.
- 3A route for pipes and a fall on the drain. Two refrigerant lines and a condensate drain need to get from the unit to outside, and the drain has to run downhill the whole way.
- 4Somewhere sensible for the outdoor unit. It needs air around it and access for servicing. Eaves-level brackets, a flat roof or a ground position all work, but each one has to be agreed before the room is closed up.
That last point about timing is the one we would underline. Once the slopes are boarded and skimmed, a pipe route that would have taken twenty minutes becomes a conversation about cutting into a finished ceiling. If an attic conversion is already underway and you think cooling might be on the cards, a survey at first fix costs you nothing and can save a great deal of remedial work later.
Three things it will not do
1. It will not give you hot water
SEAI's own grant wording puts it plainly: air-to-air systems do not provide hot water. If the attic conversion includes an ensuite, the hot water for it has to come from somewhere else, whether that is the existing cylinder, an electric shower or another arrangement. Raise that with whoever is doing the plumbing, not with the air conditioning installer.
2. It will not ventilate the room
A wall-mounted split unit recirculates the air already in the room. It does not bring fresh air in. As the Energy Saving Trust puts it, you still need to ventilate the space exactly as you would with any other form of heating. Your attic conversion has its own ventilation requirement under the building regulations, and air conditioning does not satisfy it.
3. It will not rescue a room with no shading
Cooling equipment works a great deal better when it is not fighting an unshaded south-facing roof window all afternoon. External blinds, internal blinds, glass specification and window placement all reduce the heat getting in before anything has to remove it. If you are still at the design stage, that conversation belongs with the conversion team, and it will make whatever system you choose cheaper to run.
So which one?
✓ A radiator probably suits you if
- The room is a spare bedroom or storage that gets occasional use.
- It faces north or east, or has one modest roof window.
- Your boiler and pipework have capacity for another room, confirmed rather than assumed.
- You are comfortable with a room that gets warm in a heatwave and you have no plans to work in it.
- Budget is the deciding factor and cooling is genuinely not a priority.
✓ Air-to-air probably suits you if
- The room will be used most days, particularly as an office or a main bedroom.
- It faces south or west, or has more than one roof window.
- Your boiler is already working hard, or you would rather not extend the wet system further.
- You want one piece of equipment to handle both seasons with its own thermostat.
- You value quiet, controllable heat that reaches temperature quickly rather than slowly.
And if you are still torn, there is a third answer that gets overlooked: do both, but stage them. Put the radiator in now because the pipework is accessible, and have the refrigerant pipe route and outdoor unit position agreed and installed while the room is open, even if the equipment goes in next year. That is a small amount of work now that keeps the option alive later.
Questions worth asking before you sign
- What is this sized on? Room dimensions, insulation, glazing area and orientation, intended use. A proposal that arrived without anyone asking about your roof windows was not sized on your room.
- Where exactly does the indoor unit go, and where does the air land? Ask for the position on a plan, not a wave at a wall.
- Where does the outdoor unit go, and what does it look like from the garden? This surprises people after the fact more than anything else.
- What route do the pipes and the condensate take, and who makes good afterwards?
- What electrical work is included, and is it in this price or someone else's?
- Who is doing the refrigerant work, and are they F-Gas certified? In Ireland this is not a nicety. Anyone handling fluorinated gases professionally is required by law to hold the appropriate certificate.
- What are the running cost assumptions? If an estimate is quoted, ask how many hours of use and what settings it assumes. A general promise of a lower bill is not a calculation for your home.
- What happens at handover? Controls explained, documentation, warranty terms, servicing interval, who to ring.
Common questions
Can I just run the air conditioning as heating and skip the radiator entirely?
In a single attic room, yes, that is a normal way to do it, and it is one of the main reasons people choose air-to-air for a conversion. The unit becomes that room's heating and its cooling. What it does not do is contribute to the rest of the house or to hot water, so the boiler stays where it is.
Is air conditioning expensive to run in an Irish climate?
It is more efficient than most people expect, because a heat pump moves heat rather than generating it, so you get several units of heating or cooling per unit of electricity. The honest answer for your room depends on how many hours you actually use it and at what setting. Ask for the assumptions behind any figure you are given rather than the figure alone.
How noisy is the indoor unit in a bedroom?
Modern residential units are quiet at low fan speeds, which is the setting a bedroom usually runs at overnight. The number worth asking for is the sound pressure level at the lowest fan speed for the specific model being proposed, not the range across the product family.
Will the outdoor unit need planning permission?
For a typical domestic installation this is not usually the issue people expect it to be, but siting does matter, particularly on a protected structure, in an architectural conservation area or where the unit would be visible from the road. Raise it early with your conversion team rather than assuming either way.
Can one outdoor unit serve the attic and another room?
Yes. Multi-split systems connect several indoor units to one outdoor unit, which is often the tidier answer if you are already thinking about a bedroom or a home office downstairs. It is worth mentioning at survey stage even if the second room is a maybe, because it changes which outdoor unit is specified.
Does the room still need trickle vents and background ventilation?
Yes. Ventilation requirements for the conversion are separate from heating and cooling, and an air conditioning unit does not meet them. That sits with whoever is signing off the conversion works.
Not sure which your attic needs?
We survey attic conversions across Cork city and county, at any stage from first fix to finished room, and we will tell you straight if a radiator is the more sensible answer for your space.
Complete Cooling is F-Gas certified and SEAI registered. SEAI registration means a contractor is listed on SEAI's register; SEAI does not approve, warrant or guarantee individual contractors' work. Grant eligibility, values and conditions change, so always confirm the current position directly with SEAI before you commit to anything.
Sources and further reading
- SEAI — Air Source Heat Pump System Grants (grant values, eligible system types, conditions)
- SEAI — Installing heat pumps (room-by-room heat demand and system design)
- Dwelling overheating risk in cool climates: assessing the risk in the context of retrofit and climate change in Ireland
- Energy Saving Trust — Air-to-air heat pumps (system explanation; UK funding and prices do not apply in Ireland)
- EPA Ireland — Training and qualifications for ODS and F-gases
Related reading: attic conversion heating and cooling in Cork · how installation works · what air conditioning costs in Ireland