
Attic Conversion Heating & Cooling in Cork
An air-to-air system can both heat and cool a converted attic room, using a slim wall-mounted indoor unit linked to a compact outdoor unit. Whether it suits your attic depends on the room itself, so we assess each one individually rather than working from a rule of thumb.
We handle the heating and cooling element of a conversion. If you are planning the work, living with an attic that is already uncomfortable, or coordinating trades on a conversion, we are happy to talk it through.
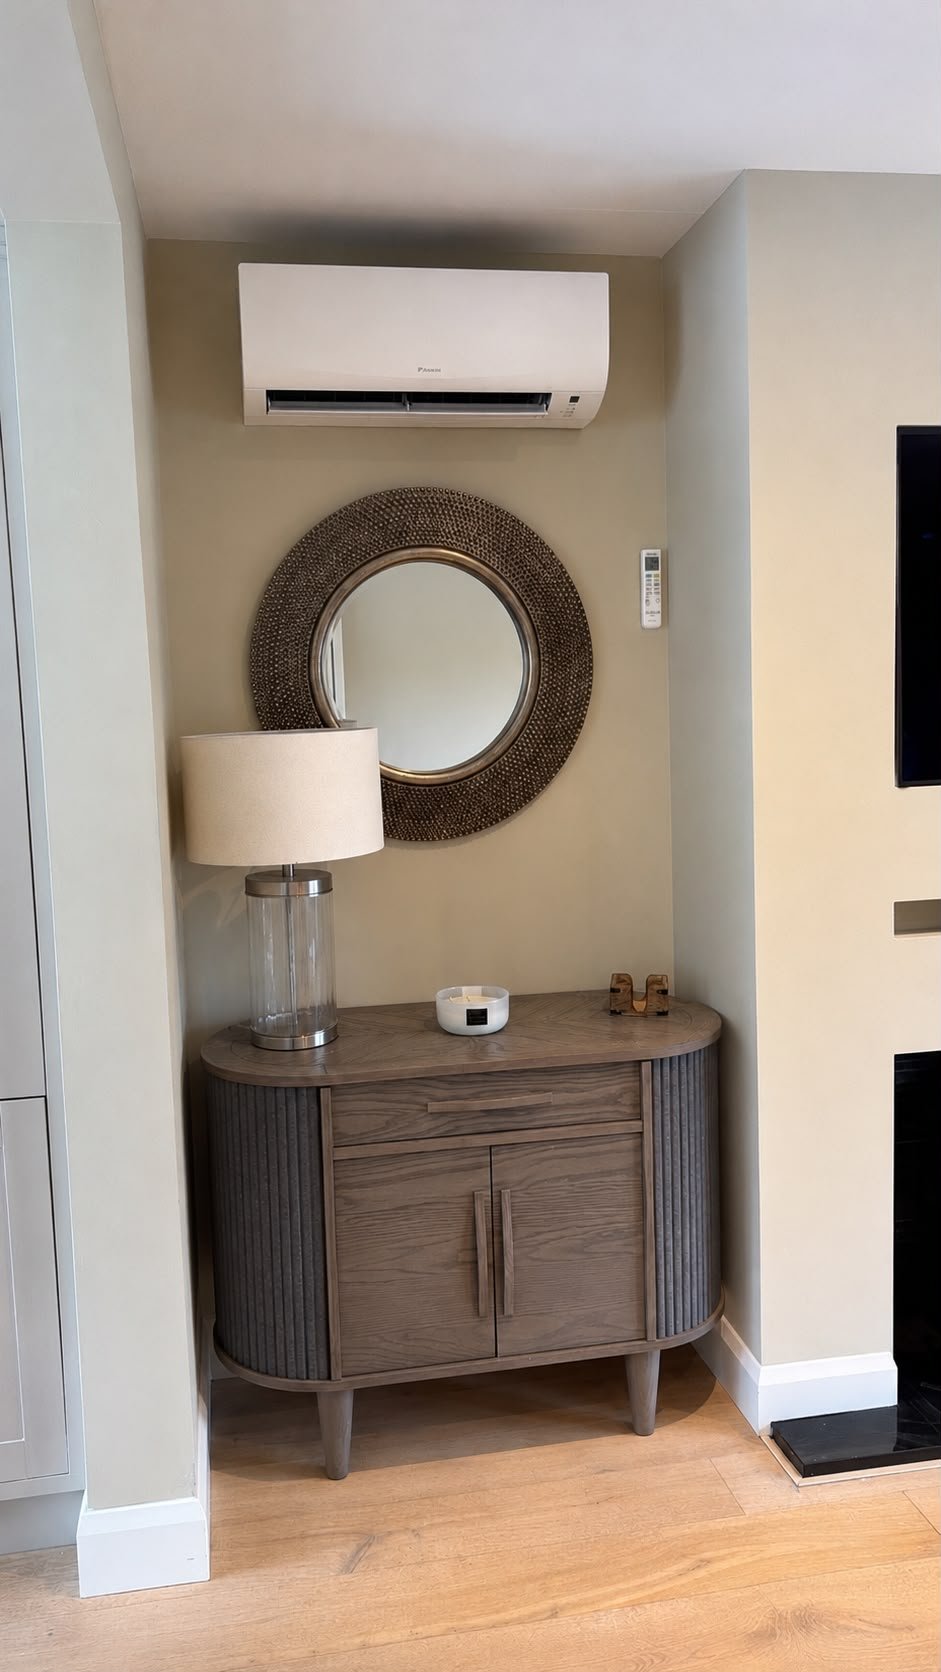
Start with how the attic will be used
How you intend to use the room changes the heating and cooling brief more than its floor area does. A space occupied all day has different requirements to one used at weekends, and the answer affects the equipment, where it sits and the controls that suit you.
A home office used through the day
Occupied for long stretches, often with equipment adding heat. Steady temperature and low noise usually matter more here than anywhere else in the house.
A bedroom in a properly designed conversion
Comfort overnight, quiet running and discreet positioning tend to lead the discussion. Sleeping use also brings ventilation and fire-safety requirements that sit with your conversion design team.
A hobby or occasional-use room
Used in bursts rather than continuously, so responsiveness on demand often matters more than holding a constant temperature all day.
A room that swings between extremes
Attics sit directly under the roof. Many are too warm in summer and too cold in winter, which is exactly where a system that does both earns its place.
Worth being clear: installing heating and cooling does not make an attic a habitable room in regulatory terms, and does not address planning, structural, fire-safety or building-compliance requirements. Those remain matters for your conversion contractor, engineer or architect.
What is air-to-air heating and cooling?
An air-to-air system moves heat between the outside air and the air inside a room. In winter it draws warmth from outdoors and delivers it into the room as warm air. In summer the cycle runs in reverse, taking heat out. It is the same category of equipment people recognise as air conditioning, with heating as an equal part of the job rather than an afterthought.
Slim, wall-mounted, usually high on the wall. Delivers conditioned air and holds the temperature you set.
Compact, sited outside the building, connected by insulated pipework and cabling.
Air-to-water heats water for radiators or underfloor heating. This is a different type of installation.
The room system does not produce domestic hot water. Your hot water arrangement stays as it is.
It is also not ventilation. An air-to-air system conditions the air already in the room. Ventilation, which brings in fresh air and removes stale air and moisture, is a separate requirement for a converted attic and needs designing as part of the conversion.
See how our installation process works, or what affects installation cost.
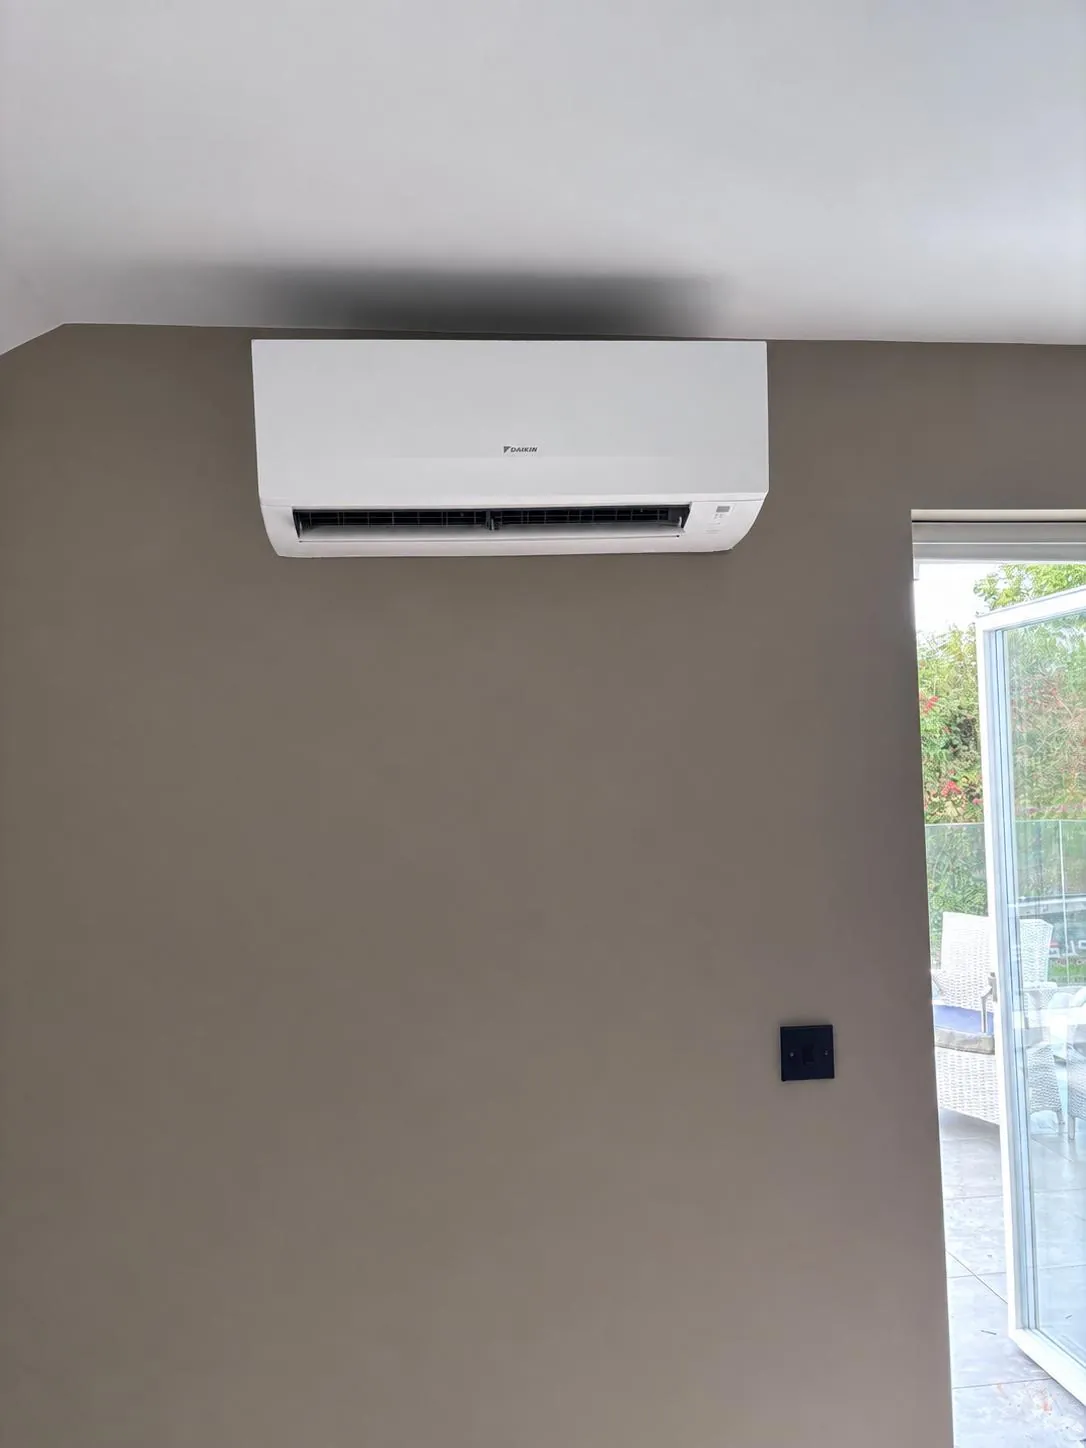
Who carries out the work
Refrigerant handling is regulated, so it matters who installs the system. These are the credentials we hold and what each one actually means for you.
F-Gas certified
The refrigerant in these systems is a controlled substance under EU regulations, and handling it requires F-Gas certification. It is a legal requirement for the work, not an optional credential, and it also protects your manufacturer warranty.
SEAI registered
We are registered with the Sustainable Energy Authority of Ireland. Where a project meets the grant conditions, work must be carried out by an SEAI-registered contractor, and you can verify any contractor's current registration on SEAI's own register.
Daikin systems
We specialise in Daikin rather than fitting whatever is cheapest, and register each system after installation so the manufacturer cover applies.
On grants, honestly: air-to-air heat pumps do appear on SEAI's heat pump grant, but it is intended for replacing a home's heating system rather than adding comfort cooling to one room. Conditions include a home built and occupied before 2021, heat loss requirements and a post-works BER. A single attic room will often not qualify. If your project does, we are registered to carry out the work. Always check the current rules on SEAI's grant page ↗.
SEAI registration confirms a contractor has met the entry requirements for grant work. SEAI does not guarantee, warrant or approve any contractor's works.
Is it suitable for your attic?
Attic rooms behave differently to rooms lower down the house. They sit directly beneath the roof, often have rooflights facing the sun, and frequently have sloped ceilings that limit where equipment can go. These are the points we work through before proposing anything.
Equipment selection follows the assessment. Capacity cannot be judged from a photograph or a simple size-per-square-metre rule, and the right unit for one attic will not be the right unit for another. These points are for professional assessment rather than DIY work.
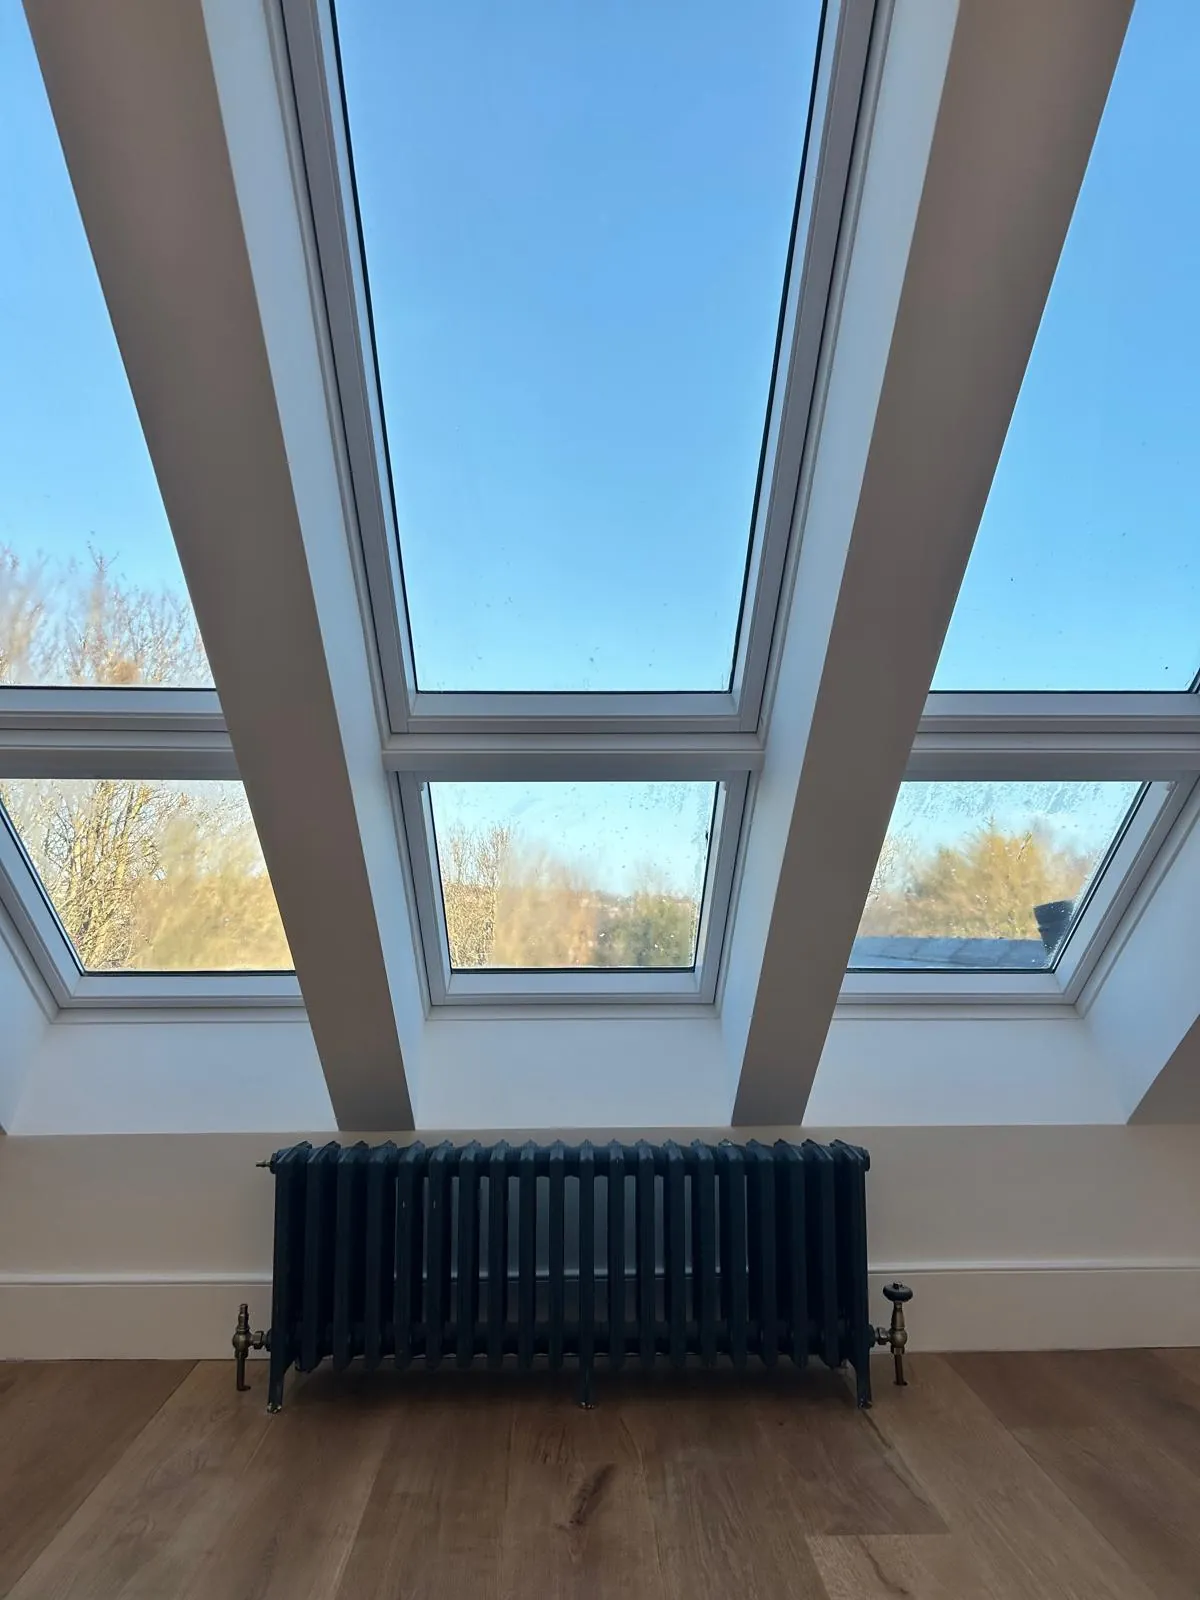
Plan before the room is finished
The easiest time to design heating and cooling into an attic is while the conversion is still being planned. Once plasterboard is up and finishes are on, the options for routing pipework and siting equipment narrow considerably.
Already finished your conversion? It is still worth enquiring. Retrofitting to a completed room is common, though what is achievable depends on the property, the room and the available routes.
Photograph above: attic conversion in Cork. The radiator shown is a conventional wet radiator, included to illustrate attic room planning. It is not air-to-air equipment.
Working on an attic conversion?
If you build attic conversions and a client has asked about heating and cooling, we are happy to look at that element so you can keep the rest of the project moving. Send us what you have and we will tell you what we can do and what we would need.
We will discuss scheduling and scope with you directly rather than quoting turnaround times or rates in advance.
Installation examples
Indoor and outdoor equipment from Complete Cooling installations in Cork, shown to illustrate the type of equipment involved.
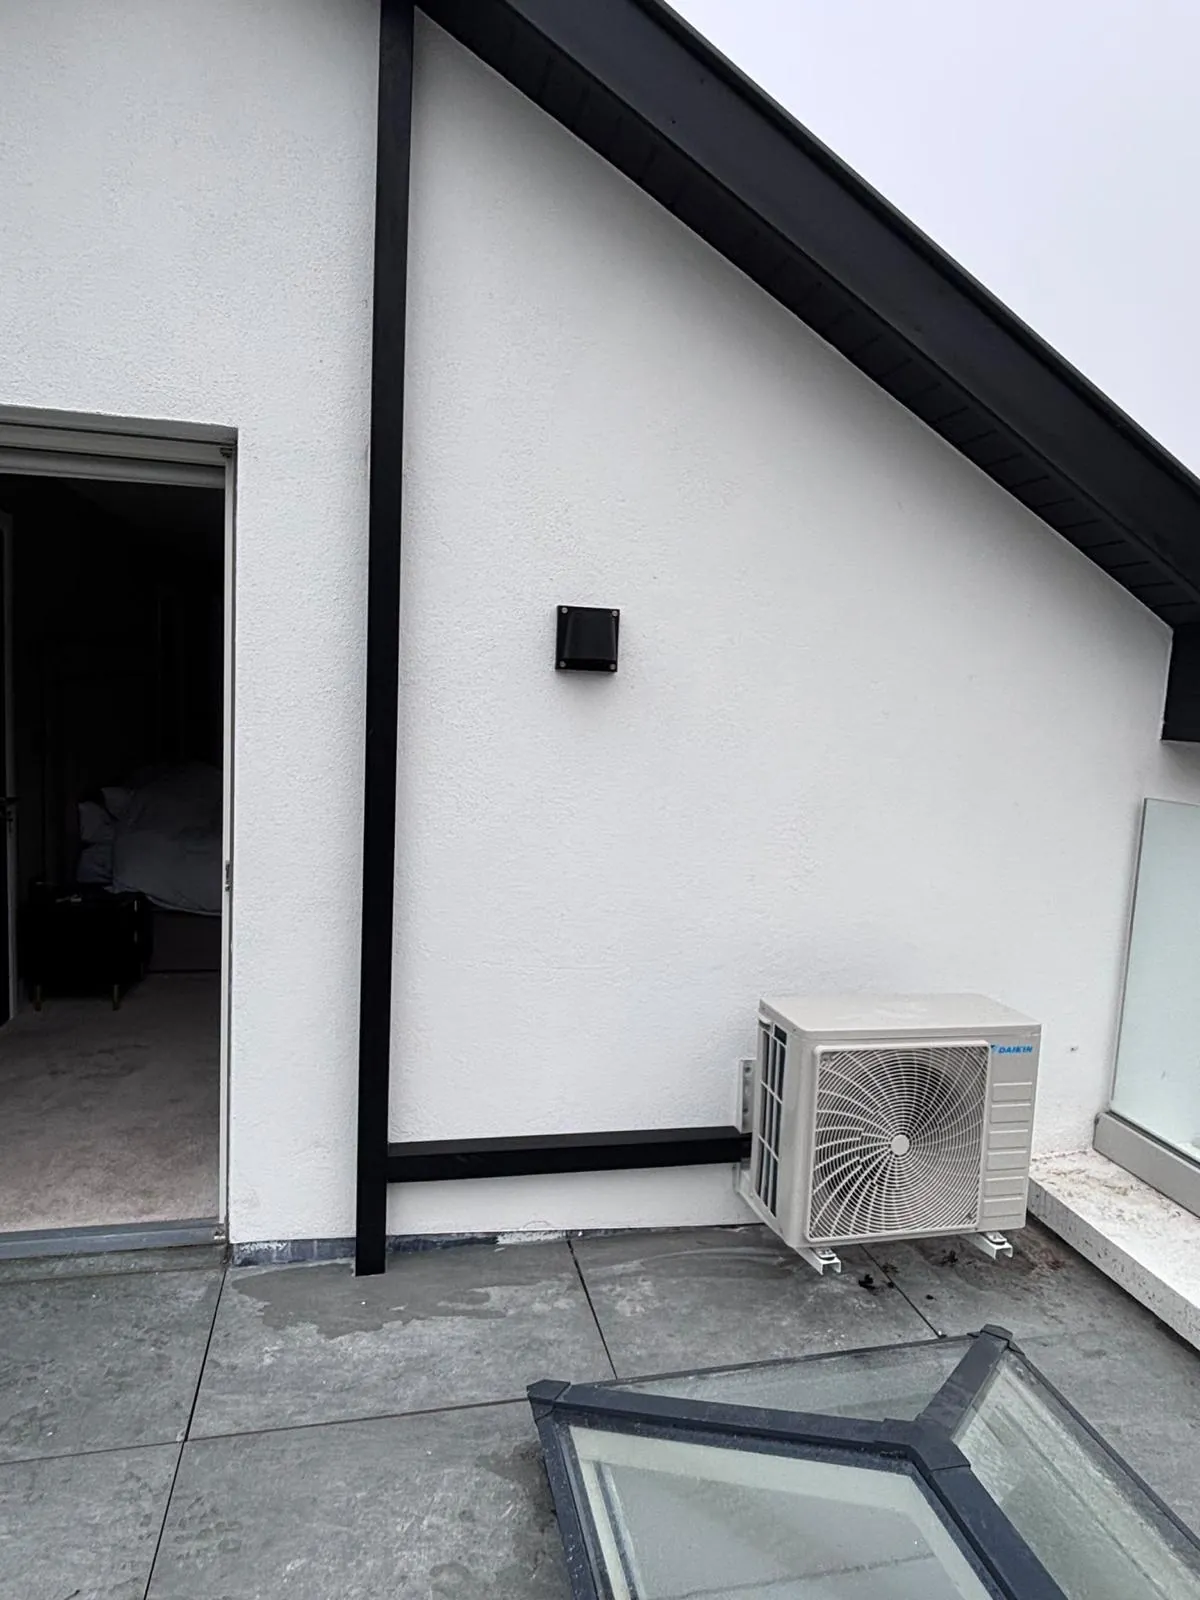
Equipment shown is not necessarily from the same installation, and is not presented as a recommendation for any particular attic. Suitable equipment is selected following assessment.
How an enquiry progresses
A straightforward sequence from first contact through to agreeing the work.
Share your project details
Tell us about the room, how it will be used and where the project stands.
Discuss suitability
We talk through whether an air-to-air system suits the room and what we would need to assess.
Receive scope and quotation
Once the requirements are understood, you get the proposed scope of works and a quotation.
Agree the arrangements
If you are happy to proceed, we agree the installation arrangements and sequencing.
Attic heating and cooling: common questions
Yes, that is what this type of system is designed to do. The same equipment delivers warm air in winter and removes heat in summer. Whether it is appropriate for your particular attic depends on the room, which is what the assessment establishes.
It can. Retrofitting to a finished room is a common enquiry. The practical questions are whether there is a workable position for the indoor unit, a route for pipework and condensate drainage, and a suitable location outside. We would look at all of that before saying what is possible.
Yes. An air-to-air system needs a compact outdoor unit, and it needs somewhere sensible to sit with airflow around it and access for servicing. Finding a suitable position is part of the assessment, and in some properties it is the deciding factor.
From the assessment rather than a rule of thumb. Room size matters, but so do insulation, glazing, sun exposure, how the room is used and where equipment can physically go. We would not select a capacity from a photograph or a simple calculation per square metre.
As early as you reasonably can. Agreeing equipment positions and pipe routes while the room is still open is far easier than working around finished surfaces, and it avoids compromises that are awkward to undo later.
No. These are separate things. An air-to-air system conditions the air already in the room. Ventilation, which brings in fresh air and removes stale air and moisture, is a distinct requirement for a converted attic and needs to be addressed within the conversion design by your contractor or designer.
The town or area, how the room will be used, roughly where the project stands, and a short description of the space. Dimensions and photographs are helpful if you have them, but not essential to start the conversation.
We cannot give a meaningful figure before understanding the room and the installation involved. A quotation follows the assessed requirements and the scope of works, which is why we ask for project details first. You can read more about the factors that affect cost on our installation cost page.
Tell Us About Your Attic Project
Send us a few details and we will come back to you to talk it through. Dimensions or photographs can be useful for the initial discussion, but they are not required to make an enquiry.